0%

Website concept
by Alireza Jelodar
WELCOME TO WANDERS WAGNER
Type: ARCHITECTS & ENGINEERS
Founded: 2012
Focus: VILLAS, COMMERCIAL,
3D-PRINTED STRUCTURES
Location: D3, BUILDING 04
DUBAI, UAE
001 LOAD SITE PLAN
002 SET GRID & DATUM
003 RAISE STRUCTURE
004 CUT OPENINGS
005 PLACE FURNITURE
006 DIMENSION
007 ANNOTATE PROJECTS
008 RENDER ETCHING
009 CHECK DETAILS
010 OPEN STUDIO
AJ
Concept · Alireza Jelodar
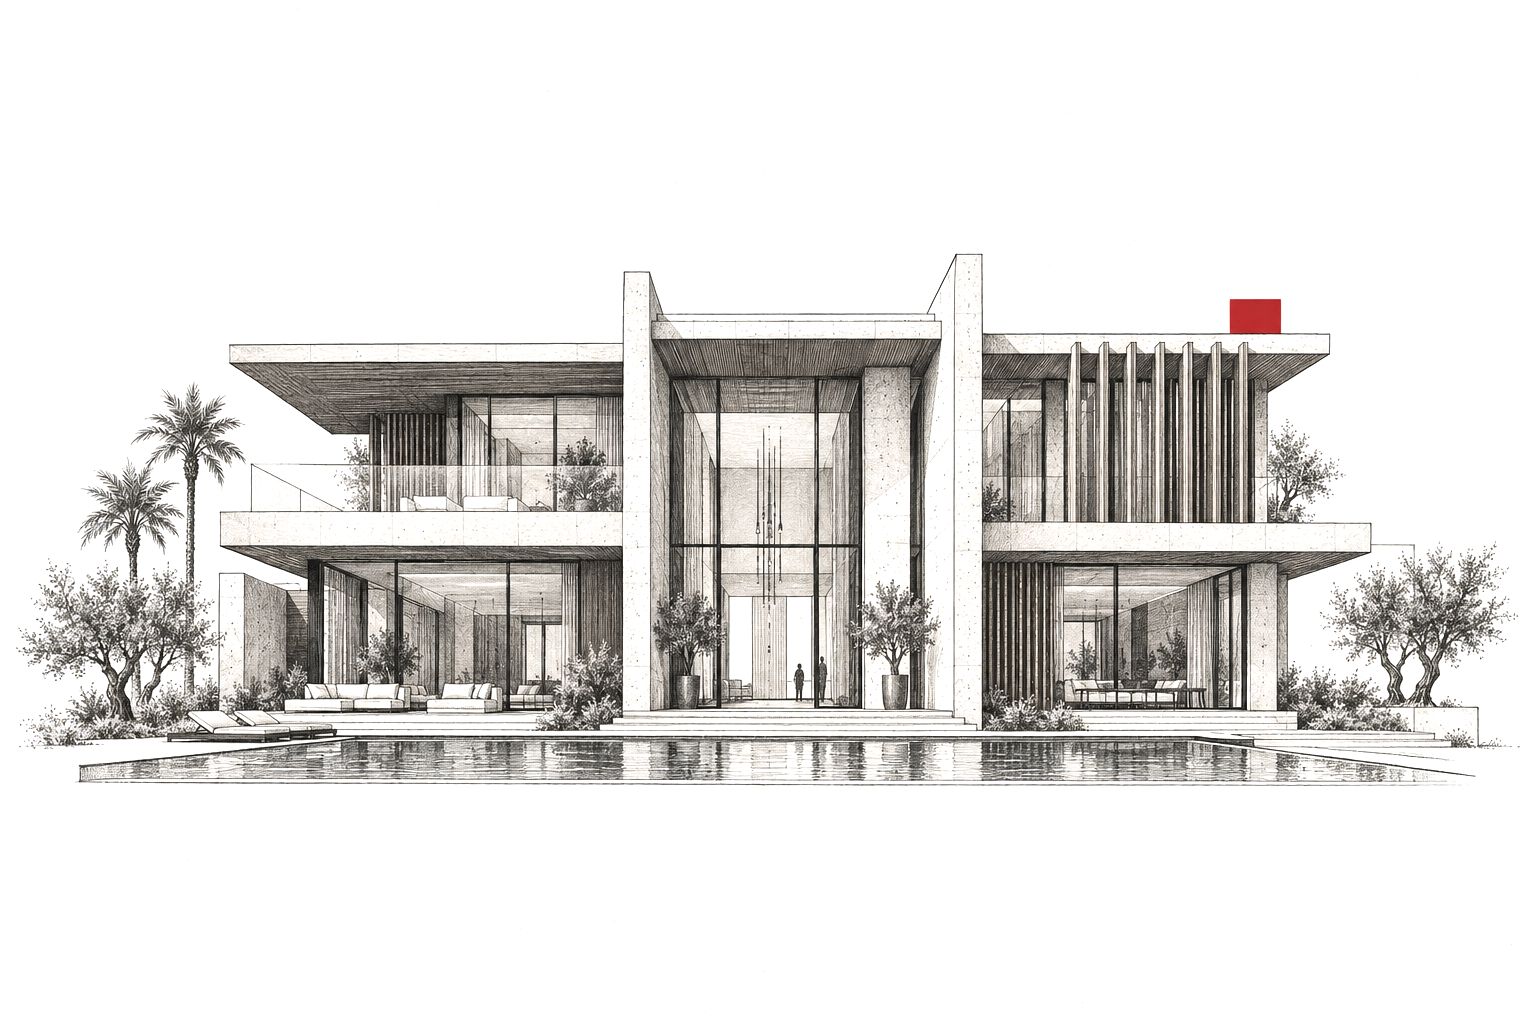
Wanders Wagner Architects & Engineers — etched elevation Villa DH20 · 2,580 sqmShading fins · south facadePool deck · +0.00

Architecture
engineered as one

German-led practice in Dubai Design District. Architecture, engineering, interiors and site supervision under one roof, so the villa you see is the villa that gets built. Concept by Alireza Jelodar.
Discover more
ArchitectureEngineeringInteriorsSupervisionSustainability3D printingArchitectureEngineeringInteriorsSupervisionSustainability3D printingArchitectureEngineeringInteriorsSupervisionSustainability3D printingArchitectureEngineeringInteriorsSupervisionSustainability3D printing
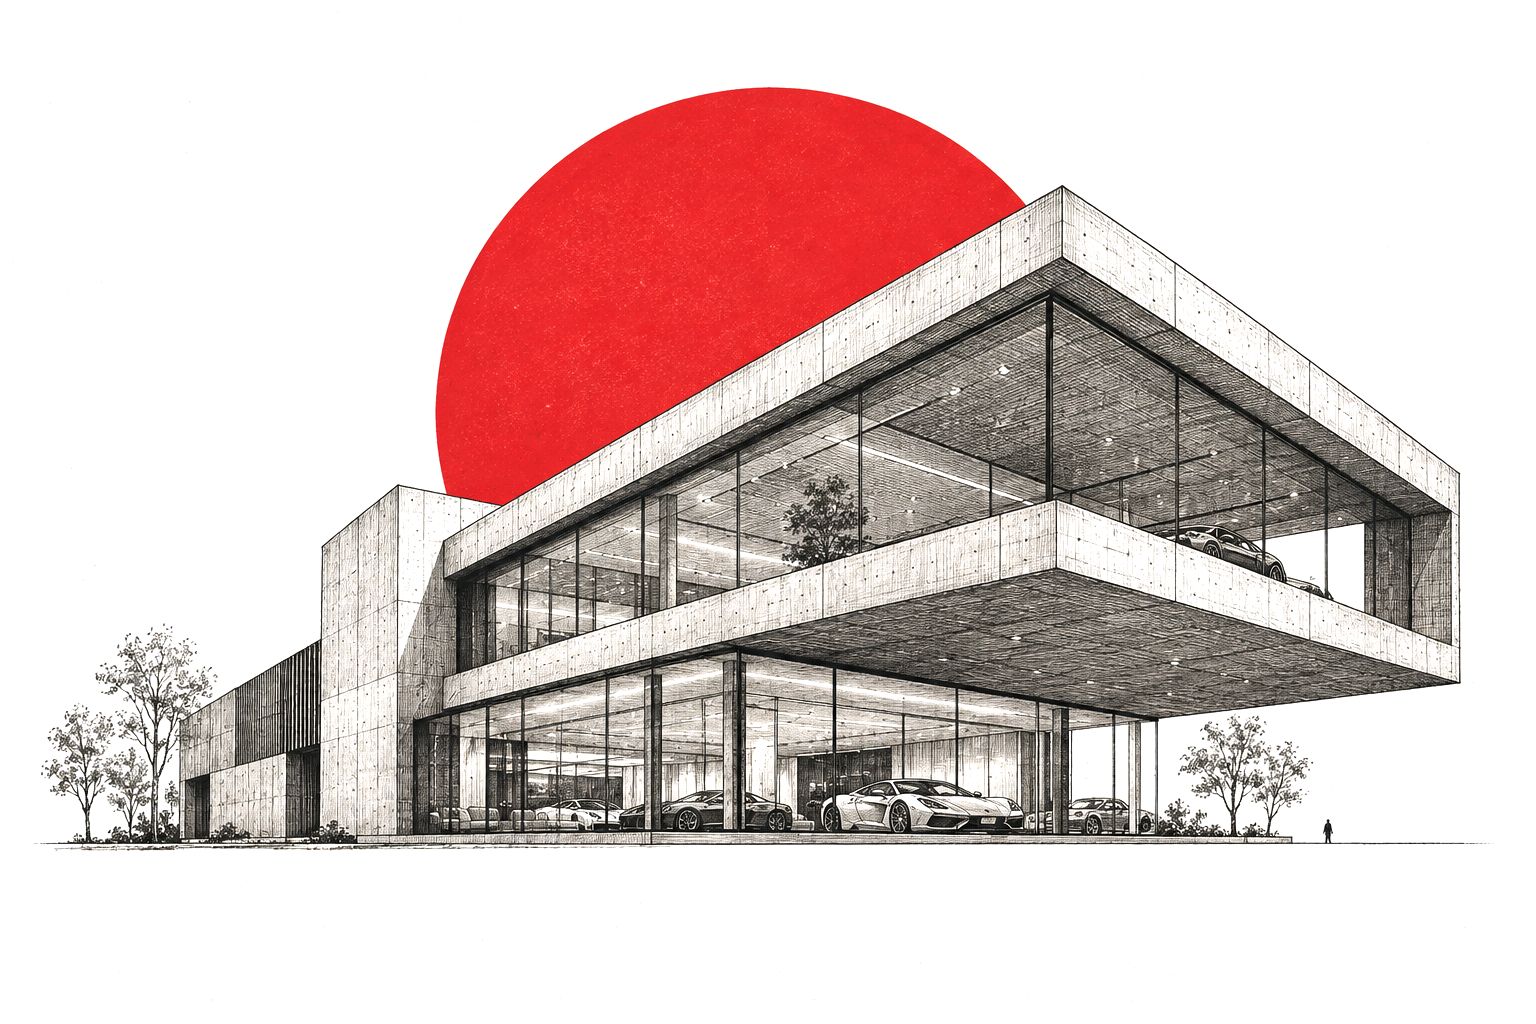
Wanders Wagner Architects & Engineers — perspective study
[01] — The studio
One team holds the pen from first sketch to final handover. Design, structure and site stay in the same conversation.
See the work→
Dominic Wanders · Richard Wagner
2012Founded in Dubai
0Projects on record
0sqmVilla DH20, Dubai Hills
205k sqftASWAAQ distribution centre
Architecture · Engineering · Interiors · Project management · Site supervision
Principles

Design that survives
the construction site

Most villas lose their idea between drawings and concrete. Our model keeps architects and engineers on the same sheet, start to finish.

Integrated[01]

One office,
every discipline

Architecture, structure, MEP coordination and interiors are drawn together, not stitched together later.

Climate[02]

Built for
the Gulf sun

Deep overhangs, fins and shading do the work first, so cooling loads stay low and rooms stay calm.

Precision[03]

Drawn to
the millimetre

Tender-ready documentation and authority packages that contractors can actually build from.

On site[04]

We stay until
handover

Supervision and project management keep the design intent alive through every site visit.

Every line

Built as drawn

WANDERS WAGNER — Method

Every project starts as a set of walls on paper. Most of the risk lives in what happens next.

[Scroll to continue]

Selected
projects

A cross-section of private villas, compounds and commercial work delivered by the practice.

  • Villa DH2001
  • 34 Villas Compound02
  • Villa K4803
  • Villa Z46804
  • DEWA 3D Printed Lab05
  • ASWAAQ Distribution Center06
Selected work · 8 projects

Villas, compounds
& commercial

Projects listed with scope, location and size. Hover any drawing to see the brief.

[01] Private villa2020-2022
Large full-scope Dubai Hills residence taken from design through site supervision.
Villa DH20
LocationDubai Hills
Size2,580 sqm
[02] Villa compound2023-2025
Multi-unit compound of 34 villas with architecture, interiors and engineering by the studio.
34 Villas Compound
LocationAl Safa First
Size257 sqm per villa
[03] Private villa2019-2023
Frond villa where the firm handled design review and project management.
Villa K48
LocationPalm Jumeirah
Size1,100 sqm
[04] Private villa2015-2021
Residence with architecture, interiors, supervision and management by the practice.
Villa Z468
LocationDubai
Size1,500 sqm
[05] Laboratory / research building2017
Design of a 3D-printed lab building for Dubai Electricity and Water Authority.
DEWA 3D Printed Lab
LocationMohammed bin Rashid Al Maktoum Solar Park
TypeLaboratory / research buildi
[06] Distribution centre / offices2017
Design and management of a large logistics and office facility.
ASWAAQ Distribution Center
LocationNad Al Hamar
Size205,246 sq ft
How we work

From brief
to handover

DesignConcept, architecture and interiors in one set
EngineerStructure and MEP coordinated in house
ApproveAuthority drawings and tender packages
SuperviseOn site until the keys change hands
Services

What we do

Architectural design+

Concept to construction drawings, shaped around site, climate and the way you live.

Structural/MEP engineering coordination+

Structural and MEP coordination handled alongside the design, so nothing clashes on site.

Interior design+

Layouts, materials, lighting and joinery designed as one complete experience.

Project & design management+

Programme, budget and contractor coordination managed on your behalf.

Tendering and contract administration+

Clear tender packages and contract administration for fair, comparable bids.

Construction supervision+

Regular site presence to protect design intent and quality until handover.

Green building / sustainability design+

Passive strategies and efficient systems that cut energy use in the Gulf climate.

[531,0][2303,0] [0,246][0,544]

Let's draw
your next build

Tell us about your plot, your villa or your building. We will reply with a first conversation, not a sales pitch.